- Posts :
When our Thomas Sattler Homes clients begin thinking about a new custom home in the Denver area, they often focus on features they can picture right away: A beautiful, state-of-the-art kitchen, expansive windows for mountain views, an elegant primary suite with a spa-inspired bath, and outdoor living spaces designed for Colorado sunshine.
However, the best custom homes are not just designed around what looks beautiful today; they are designed around how you actually want to live. Here are seven custom features that buyers are asking for to support their Colorado lifestyle.
1. Flexible, Open Layouts That Still Feel Defined
While open-concept living is still a favorite home design trend, many of today’s homeowners are often looking for something more refined than one large, open room, according to the American Institute of Architects. Your custom home should feel connected and luxurious, while delivering comfort, storage, and functionality.
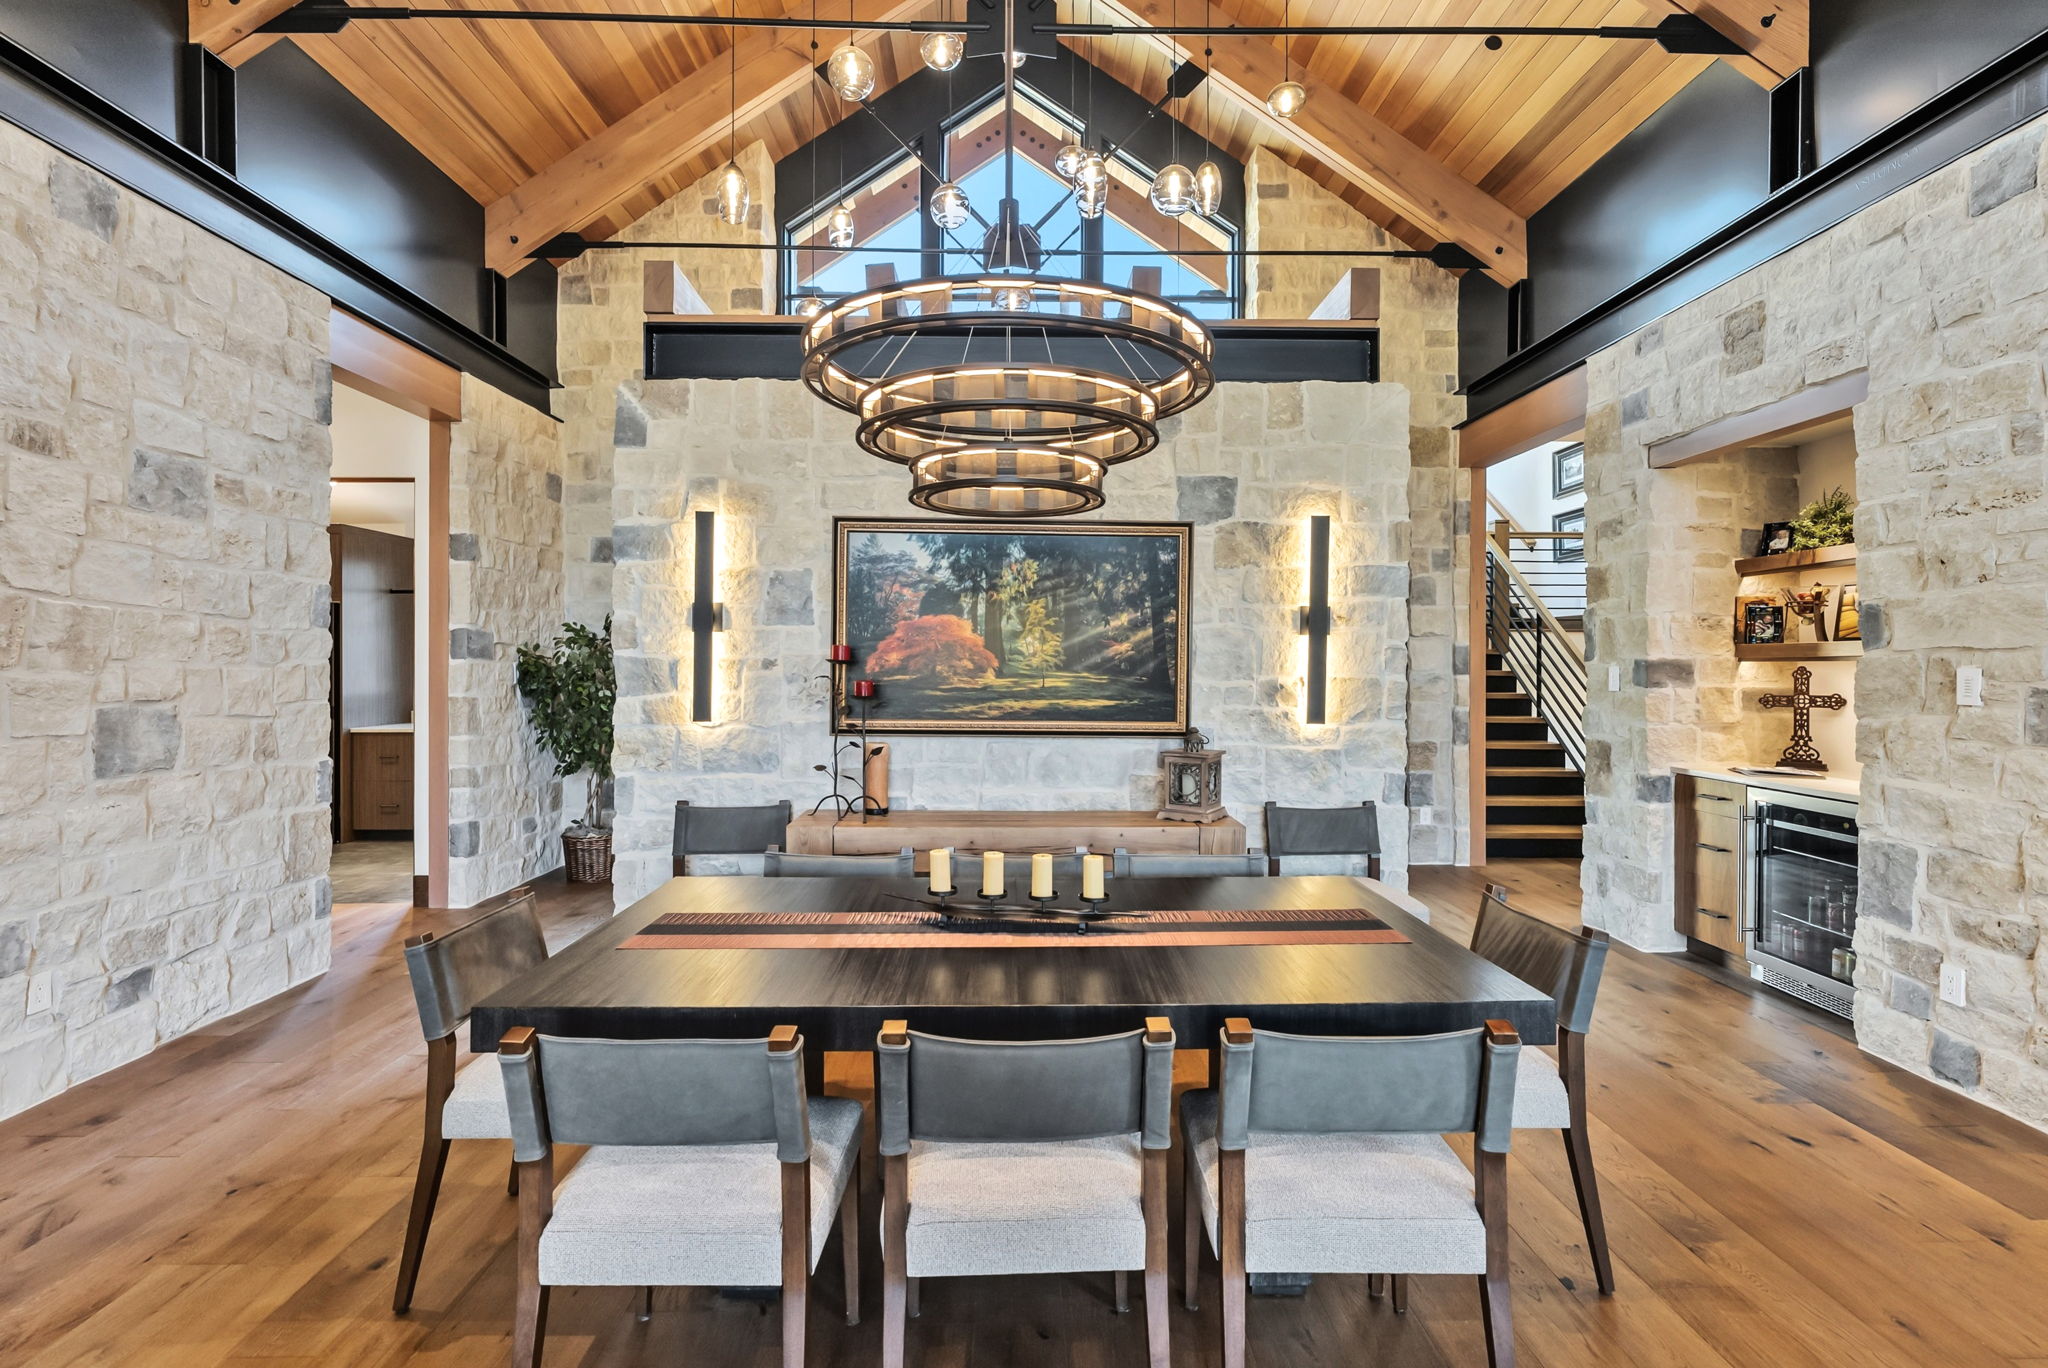
A well-designed custom floor plan can create a natural flow between the kitchen, dining area, great room, and outdoor spaces, while giving each area a distinct purpose. Ceiling treatments, fireplace placement, built-ins, lighting, glass walls, and furniture planning can all help define the space without closing it off.
For Denver-area homeowners, this is especially valuable because everyday living can shift so easily between quiet mornings, family dinners, holiday gatherings, and indoor-outdoor entertaining.
2. Dedicated Home Offices and Private Flex Spaces
Remote work, hybrid schedules, and home-based business needs have changed the way many homeowners think about floor plans. Today’s custom homes often include spaces such as a dedicated study or home office, along with secondary workspaces or “flex” rooms that can serve multiple purposes over time. A flex room might begin as a home office, then later become a library, music room, guest suite, craft room, or wellness space.
The key is designing these spaces intentionally from the beginning. This may include built-in storage, sound control, natural light, technology planning, custom cabinetry, and enough separation from the main living areas to support focus and privacy.
3. Indoor-Outdoor Living Designed for Colorado
One of the greatest advantages of building a custom home in Colorado is the ability to design around the landscape. Whether your home is positioned for mountain views, golf course scenery, or a private backyard, indoor-outdoor living should feel natural and effortless.
Many of our homeowners want to feel more connected to the landscape, with both covered and open outdoor spaces that can be used throughout the year. Popular features include dining patios and terraces that extend living areas, sunrooms and covered lounges, and fully equipped outdoor kitchens with fire features such as custom-designed fireplaces and fire pits.
4. Energy Efficiency and Comfort You Can Feel
In today’s “smarter” custom homes, energy efficiency does not have to mean sacrificing luxury and comfort. Automated HVAC systems, smart thermostats, Energy Star® certified appliances, high-performance windows, thoughtful solar orientation, and a well-designed building envelope can all support year-round comfort.
In Colorado, where temperatures can shift dramatically between seasons and even throughout the day, thoughtful energy planning matters. However, energy efficiency is not only about utility bills; it is also about how the home feels.
A well-built custom home should feel more consistent, quieter, and more comfortable from room to room. It should support the way your family lives while also making smart use of modern building systems and materials.
5. Smarter Storage in the Places That Matter Most
Even the most luxurious home needs to work well behind the scenes. This is why storage planning is one of the most important parts of a custom floor plan. It is also a top priority for home buyers in Colorado and across the country, according to the National Association of Home Builders.
For example, our Denver-area homeowners are asking for larger walk-in pantries, prep kitchens, mudrooms, laundry rooms, garage organization, gear storage, custom closets, built-ins, and drop zones that help keep daily life organized.
This is especially useful for Colorado lifestyles. Skis, bikes, golf clubs, hiking gear, sports equipment, backpacks, boots, coats, and seasonal items all need a place to go. When storage is planned correctly for your lifestyle, it does not feel like an afterthought. It becomes part of the home’s architecture, helping rooms feel cleaner, calmer, and easier to enjoy.
6. Design Features for Aging in Place
According to recent data, the number of multigenerational households is growing, and a strong majority of adults aged 50 and over are seeking the ability to age in place. However, the term “aging in place” has evolved to include meaningful home designs with spaces that encourage movement, recovery, mental recharge, and healthy daily routines.
These home designs support both physical activity and social connections that are essential to aging well. Popular features with our homeowners include:
- Open-concept, ranch-style floor plans with easy access to covered patios.
- Zero-step entrances, wider hallways, and flush thresholds that create a cleaner architectural look while making the home easier to navigate.
- Thoughtfully designed bathrooms with curbless showers, handheld showerheads, built-in benches, slip-resistant surfaces, and blocking behind walls for future grab bars.
- Kitchens designed for ease and flow, with lever-style hardware, smart appliance placement, better task lighting, pull-out storage, and comfortable circulation clearances.
7. Kitchens Built for Gathering, Cooking, and Everyday Living
Because nearly every guest in your home will gather in your kitchen, your new home’s kitchen should feel polished enough for hosting, practical enough for daily use, and personal enough to reflect the way you cook, gather, and live.
This is why Thomas Sattler designs beautiful gourmet kitchens that support entertaining and everyday family life, from oversized islands and prep stations with granite and quartz countertops to smart-integrated appliances and statement lighting.
And as we mentioned earlier, a well-planned kitchen can be both stunning and easier to use over time for aging in place. This is why Thomas Sattler integrates the latest technology into our kitchen designs to make life easier at any age.
Build a Denver-Area Custom Home With Features Designed Around the Way You Live
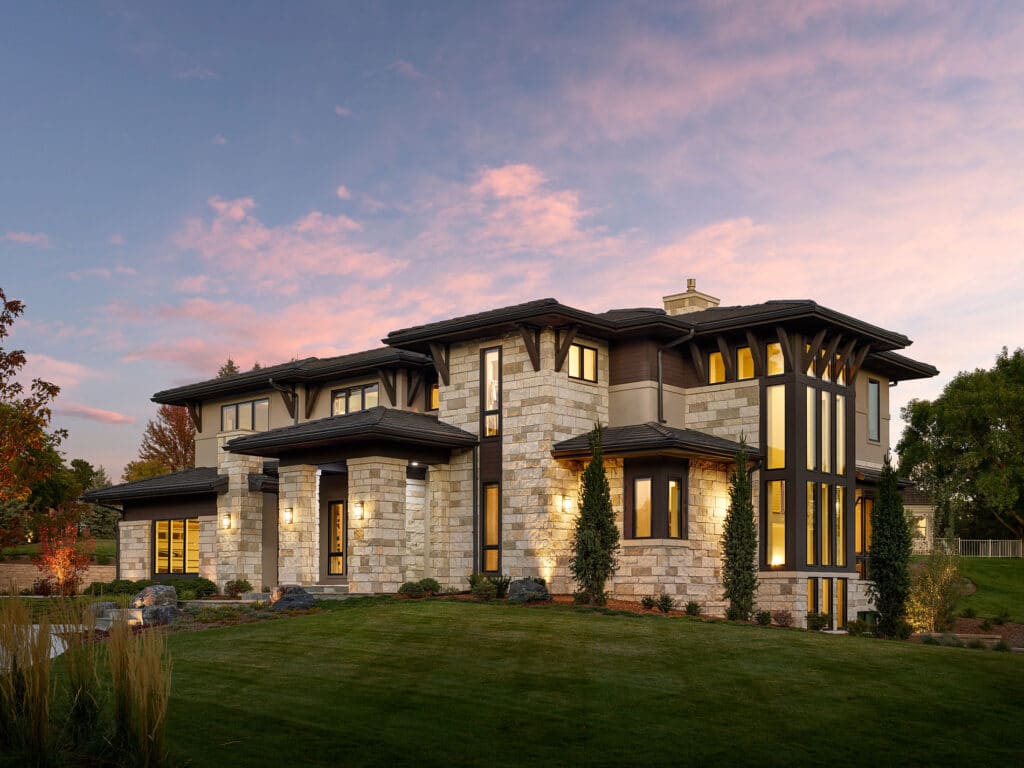
A true, custom home should feel personal, comfortable, efficient, and deeply connected to your lifestyle. Whether you are dreaming of a mountain-modern retreat, a timeless estate home, a transitional design, or a contemporary home built for indoor-outdoor living, the right design features can help your home live as beautifully as it looks.
Need a little inspiration? Visit our New Home Collections on our website to visualize many of the design features we’ve shared above. Or visit our Experience Center to see how an intelligent design process can bring together luxury and livability. Contact us on our website or call us at 303-771-5995 to discuss the features you are looking for to create your new Colorado dream home.